Skip to content
Who We Are
About
Our Policies
What We Do
Embedded Excellence
Embedded System Design
Embedded Hardware Design
Embedded Firmware Development
AUTOSAR & ECU Software Development
Smart Manufacturing
Product Design Optimization
Digital Manufacturing
Process & Quality Planning
Supply Chain & Logistics Simulation
Manufacturing Execution Systems
After Sales Support
Digital Transformation
Immersive Experience
IoT & Connected Products
Cloud Solutions
Data Analytics
Quality Engineering
AI & ML
Product Engineering
Product Design & Development
Computer-Aided Engineering
Product Integration & System Integration
Benchmarking & Reverse Engineering
Industrial Automation
Robotic & Cobotic Automation
Line Automation
Warehouse Automation
Engine Testing & Validation
Prototype & Build
Engine Testing
Product & Component Testing
Engine Teardown Analysis
Sectors We Support
Aerospace & Defence
Automotive & Transportation
Off-Highway Vehicles
Industrial Manufacturing
Energy & Utilities
BFSI
Life at ARi
Why ARi
US Jobs
India Jobs
Media & Insights
Resources
Blogs
Case Studies
Brochures
Videos
Events
CSR
Contact Us
Linkedin
Youtube
Envelope
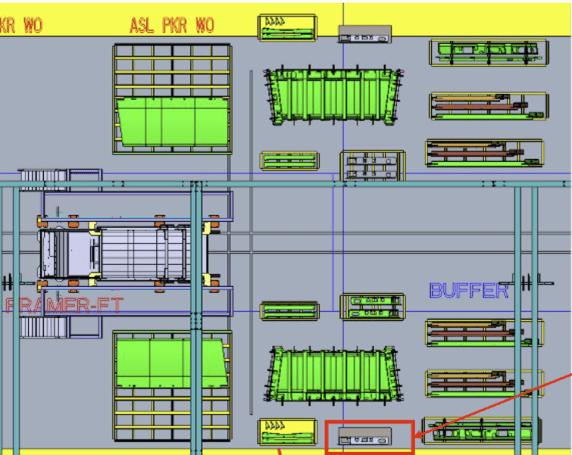
Truck Body Welding Line Layout Development
Home
Case Studies
Truck Body Welding Line Layout Development
Project Scope
Creation of a common layout in 3D model format
Expectation of precise planning for welding line structure and workflow
Business Challenges
Aligning layout design to suit welding operations for trucks
Ensuring operator feasibility and adherence to ergonomic standards
Planning material flow and inventory management through visual tools
Coordinating layout planning using 3D and 2D integration
ARi’s Solutions
Boundary layout creation in AutoCAD
3D Model Layout creation
Operator Feasibility & Ergonomics Study
Material Flow Sequences Study
Tools Used: Creo 4.0, AutoCAD
ARi’s Value Proposition
Accurate and detailed visualization of welding line layout
Streamlined planning of materials and ergonomics before implementation
Enhanced operational efficiency with well-structured design documents
Download
Case Study
Download Case Study
Name
*
Email Id*
*
Designation
reCAPTCHA
Download
If you are human, leave this field blank.
Δ
Case
Studies
Related
Truck Body Welding Line Layout Development
2024
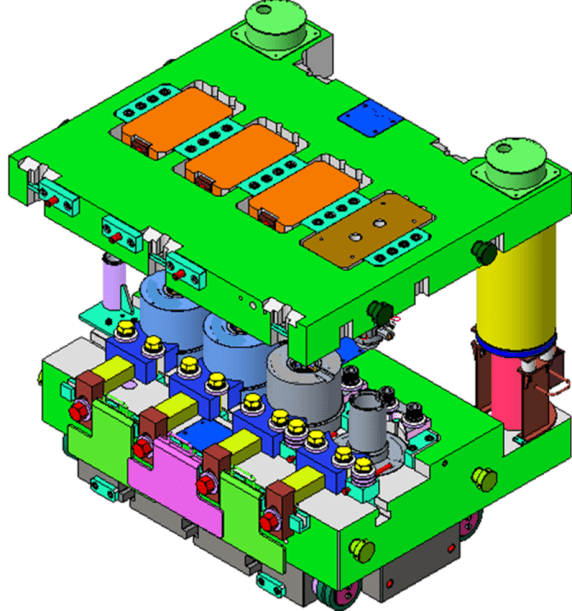
Reverse Engineering – Warm Forge Die Set
2024
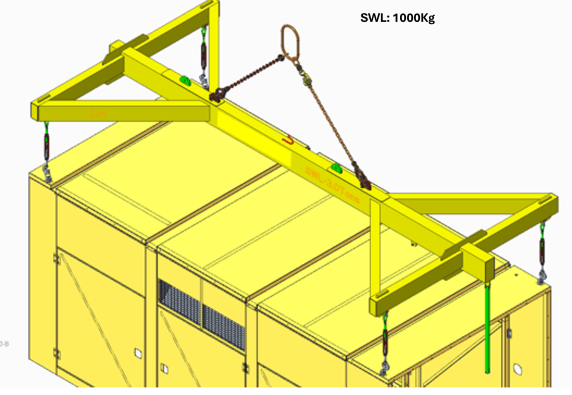
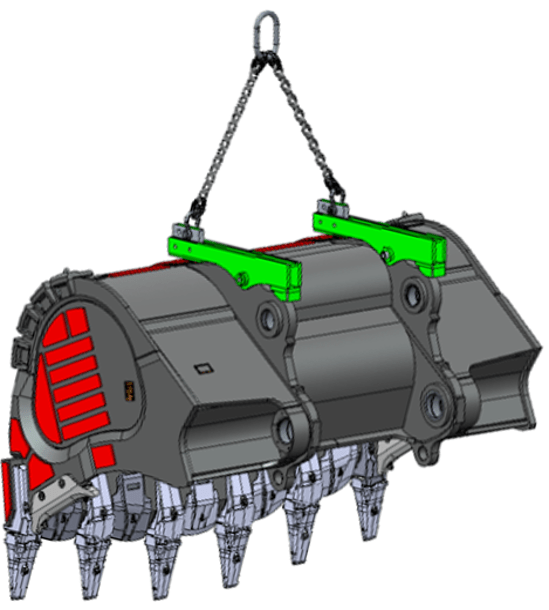
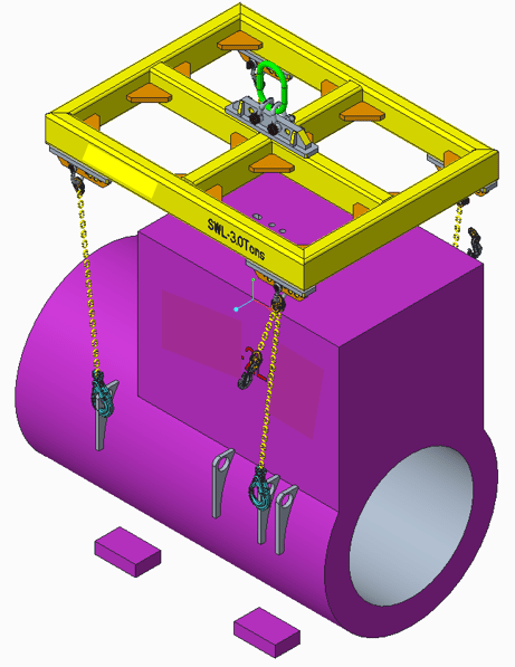
Design of Lifting Tackles with Turnover Scope
2024
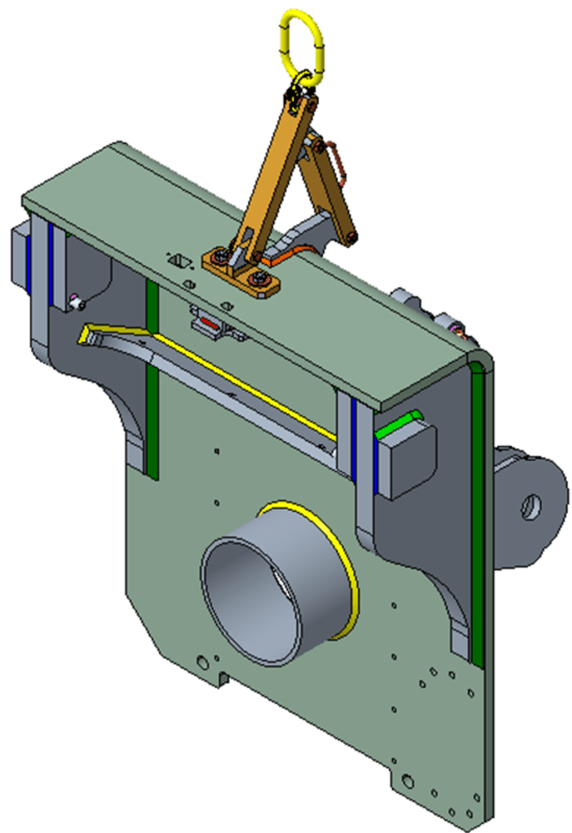
Design of Lifting Tackles for Simple Components
2024
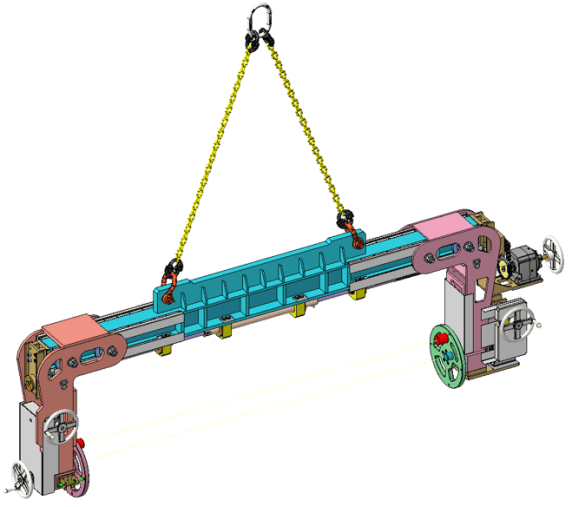
Design of Lifting Tackles for Large Products
2024
Design of Lifting Tackles for Complex Components
2024
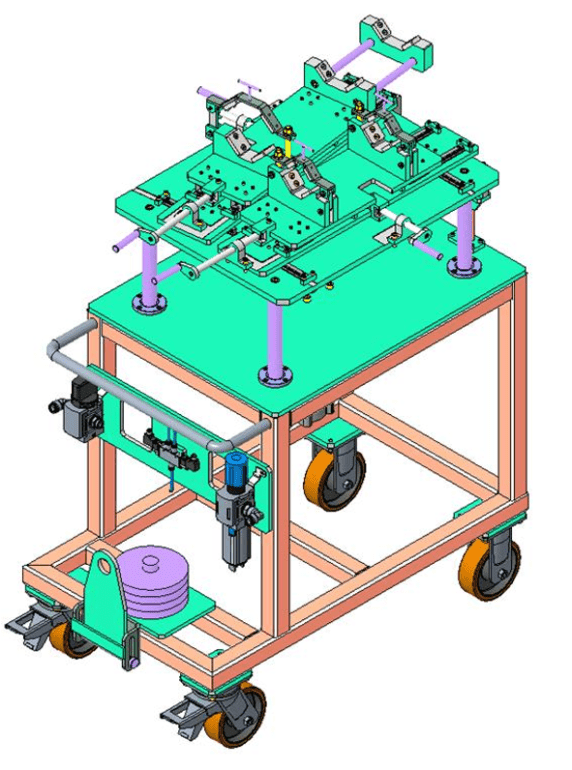
Design of Assembly Trolley & Material Handling Carts
2024
Design & Development of Lifting Tackles
2024
https://www.arigs.com/wp-content/uploads/2026/08/Truck-Body-Welding-Line-Layout-Development.pdf
Close Menu
We use cookies to improve your website experience. By continuing, you agree to our cookie policy
Ok